logo
Inicio Productosequipo de prueba no destructivo

TG-M704 Magnetic Crawler C-scan Corrosion Thickness Measurement System with 0.04mm Accuracy and 2~120mm Range for Steel No Couplant Needed

Los Mejores Productos
Certificación
CHINA HUATEC  GROUP  CORPORATION certificaciones
Comentarios de cliente
productos de gama amplia de NDT, podemos conseguir todo en el grupo de huatec. Preferimos comprar de ellos. Rusia Rudolf Shteinman

—— Rudolf Shteinman

Tengo gusto del servicio, respuesta muy rápida, trabajo profesional. Aret Turquía

—— ARET Kaya

probador de dureza de huatec, muy buena calidad, estamos muy satisfechos con el probador de dureza portátiles la BSR-50. Kumaren Govender Sotuth África

—— Kumaren Govender

Estoy en línea para chatear ahora

TG-M704 Magnetic Crawler C-scan Corrosion Thickness Measurement System with 0.04mm Accuracy and 2~120mm Range for Steel No Couplant Needed

TG-M704 Magnetic Crawler C-scan Corrosion Thickness Measurement System with 0.04mm Accuracy and 2~120mm Range for Steel No Couplant Needed
TG-M704 Magnetic Crawler C-scan Corrosion Thickness Measurement System with 0.04mm Accuracy and 2~120mm Range for Steel No Couplant Needed TG-M704 Magnetic Crawler C-scan Corrosion Thickness Measurement System with 0.04mm Accuracy and 2~120mm Range for Steel No Couplant Needed TG-M704 Magnetic Crawler C-scan Corrosion Thickness Measurement System with 0.04mm Accuracy and 2~120mm Range for Steel No Couplant Needed TG-M704 Magnetic Crawler C-scan Corrosion Thickness Measurement System with 0.04mm Accuracy and 2~120mm Range for Steel No Couplant Needed

Ampliación de imagen :  TG-M704 Magnetic Crawler C-scan Corrosion Thickness Measurement System with 0.04mm Accuracy and 2~120mm Range for Steel No Couplant Needed

Datos del producto:
Lugar de origen: Porcelana
Nombre de la marca: HUATEC
Certificación: ISO, CE, GOST
Número de modelo: TG-M704

TG-M704 Magnetic Crawler C-scan Corrosion Thickness Measurement System with 0.04mm Accuracy and 2~120mm Range for Steel No Couplant Needed

descripción
Medición del grosor: Precisión 0,04 mm, rango 2 ~ 120 mm (acero)

TG-M704 Magnetic Crawler C-scan Corrosion Thickness Measurement System
System Overview

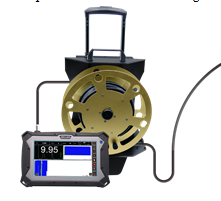
The TG-M704 Magnetic Crawler C-scan Corrosion Thickness Measurement System enables rapid detection of high-altitude wall thickness corrosion through remote control. This innovative system eliminates the need for scaffolding, surface polishing of anti-corrosion layers, and couplant application.

System Configuration
Item Name Unit Quantity Remark
1 Test Host (PC and Software) set 1 10.6 inch screen
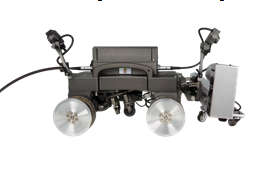
2 TG-M704 Magnetic Crawler (with video, thickness measurement module) set 1
3 Controller piece 1
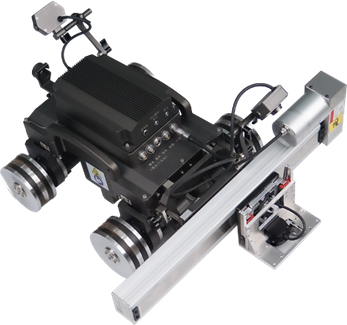
4 C-scan Frame/Transverse Grating Arm piece 1 300mm
5 Defect Marking Mechanism piece 1 Optional
6 Cable Unit (Power Supply, Cable Winding Rack, Control Cable) set 1 30m, can be customized ≤50m
7 Safety Rope Drop Preventer meter 30 Can be customized ≤50m
8 Other Accessories (magnetic dismantling pads, etc.) set 1
Key Features
  • Uses rare-earth high-strength permanent magnet wheels for secure attachment - will not fall even during power failure
  • Performs horizontal, vertical, and inverted multi-attitude motions on ferromagnetic components
  • Equipped with electromagnetic ultrasonic thickness measurement probe for rapid corrosion screening and localization
  • Intensive and accurate scanning of suspected corrosion areas quantifies wall corrosion
  • Standard A, B, and C scan displays for comprehensive thickness analysis
  • Integrated video camera for real-time inspection surface monitoring
  • Remote control operation with preset scanning tracks for automated scanning
Magnetic Crawler Specifications
Functional Features
  • Integrated front-view and rear-view dual cameras for real-time monitoring and trajectory control
  • Strong magnetic suction with heavy load capacity (up to 16kg vertical upward movement load)
  • Multiple movement postures: vertical, horizontal, inclined, and inverted operation
  • High motion precision with four-motor four-wheel drive and millimeter-level programmed step detection
  • Compact design with small turning radius for easy maneuverability
  • Motion oriented guidance with macro video surveillance
  • Distance positioning (error ≤30mm) with optional defect marking
  • Professional scanning clamping mechanism ensures travel stability and probe coupling
  • High electrical safety with special cables, explosion-proof plugs, and leakage protection
  • Sealed protective box for EAMT and circuit modules
Technical Parameters
  • Host: CPU ≥ i5/4GHz quad-core, 10.6" high-brightness HD display, 500G high-speed hard disk, IPX3 protection
  • Control cable: 30m (customizable ≤50m)
  • Motion paths: linear, zigzag, and bow type scanning patterns
  • Longitudinal movement: stepping speed 5~200mm/s, barrier crossing ability ≤4mm
  • C-scan bracket: 300mm total travel (customizable), speed 0-80mm/s
  • Minimum surface curvature radius: ≥0.75m (no residual height), ≥1.5m (with weld seams)
  • Crawler body: 350×330×230mm, 17kg weight, passes through Φ450mm holes
  • Controller: 220×145×60mm, 3.5" touch display, 0.4kg weight
  • Video: dual cameras, 3 million pixels/2304×1296 resolution
  • Power: AC100~240V, 50/60Hz, ≤200VA consumption
  • Operating conditions: -10℃~+50℃, Humidity ≤85% R.H.
EAMT Thickness Measurement Unit
Functional Features
  • No surface polishing required - penetrates anti-corrosion coating and rust without couplant
  • Thickness measurement through surface coatings up to 4mm thick
  • Measurement non-perpendicularity up to ±25° for flexible probe placement
  • Multiple display formats: digital values, A-scan, time-based B-scan, and distance-based B-scan
  • Expert intelligent algorithm with three thickness measurement modes
  • Built-in material shear wave speed database with customizable values
Technical Parameters
  • Thickness measurement accuracy: 0.04mm
  • Measurement range: 2~120mm (Steel)
  • Work clearance/lift-off: ≤4mm
  • Non-perpendicularity: ±25°
  • Sound speed range: 1000~9999 m/s, adjustment increment 1 m/s
  • Gate function: automatic gate, manual single gate, manual double gate
  • Electromagnetic ultrasound probe: magnetic suction ≤15N, Φ30×44mm, weight ≤80g
  • Working temperature: -10~+50℃
Measurement Analysis Software
  • Simultaneous display of thickness, A, B, and C scan results
  • Direct test record generation with thickness value lists for data analysis
  • Compatible with  (32/64 bit) operating systems

Contacto
HUATEC GROUP CORPORATION

Persona de Contacto: Ms. Shifen Yuan

Teléfono: 8610 82921131,8618610328618

Fax: 86-10-82916893

Envíe su pregunta directamente a nosotros (0 / 3000)